A soft spot in a mobile home floor is a symptom, not the problem. How to find the water first, what the HUD code allows, and what the repair costs.
- Filed under
- Interior & Remodeling
- Code cited
- 24 CFR 3280.305, 3285.903, 3285.804 +2
- Sources
- 5 listed
- Includes
- 2 figures
- Reading time
- 7 min

A soft spot in a mobile home floor is almost never a flooring problem. It is a water problem that has been going on quietly for months, and the spongy patch under your heel is the last chapter, not the first.
Which means the order matters. Cut the floor open first and you destroy the evidence you need to stop it happening again in the same place next year.
First: is it soft, or is it just a manufactured home floor?
Manufactured home floors flex more than site-built floors, by design, and plenty of people mistake normal for broken.
24 CFR 3280.305 sets the floor deflection limit at L/240 — the span divided by 240. HUD’s own rehabilitation guidance for conventional housing notes that current codes there limit deflection to L/360, and some designers prefer L/480. A manufactured home floor is allowed to be noticeably springier than a site-built one and still be exactly as it left the factory.
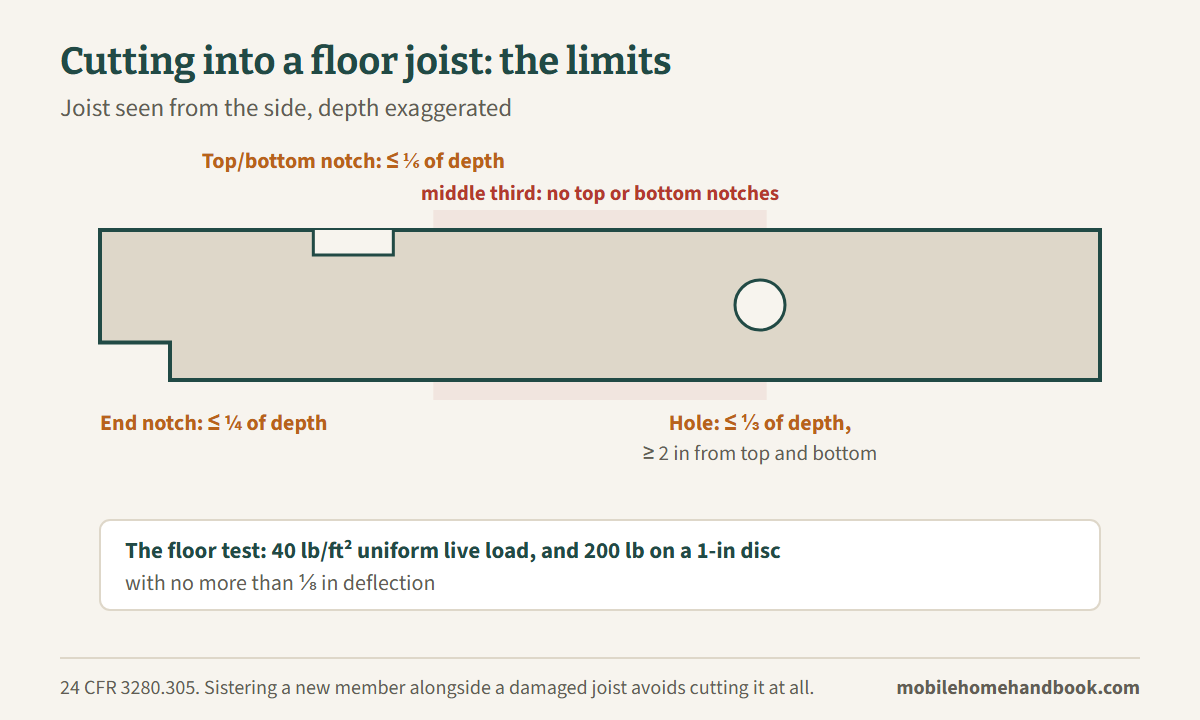
The same section gives you the real test. The floor must support “a minimum uniform live load of 40 lb/ft2” and, separately, a 200-pound concentrated load on a one-inch diameter disc with deflection not exceeding one-eighth inch. Springy across a whole room is design. A dip that moves under one foot, in one place, is damage.
What the floor is actually made of
Here is where most of what you will read online is wrong.
Everyone says the floor is particleboard because HUD requires particleboard. The HUD code does not mention particleboard once in its structural design section, and it prescribes no decking thickness at all. What 3280.304 does is incorporate the standards for particleboard, plywood and OSB alike, and leave the choice open, so long as the finished floor meets 40 psf, L/240 and the 200-pound disc test.
Particleboard is a manufacturer’s cost decision, not a legal requirement. It matters to you because of how it behaves wet: pressed panels swell when soaked and do not fully recover, so a particleboard floor that has been wet is usually replaced rather than dried. We should be straight about the evidence, though — the published research on irreversible swelling covers hot-pressed panel products generally, not floor particleboard specifically. The mechanism is well documented; the direct comparison with plywood is not.
Find the water before you open the floor
The one thing worth doing before anything else is going underneath.
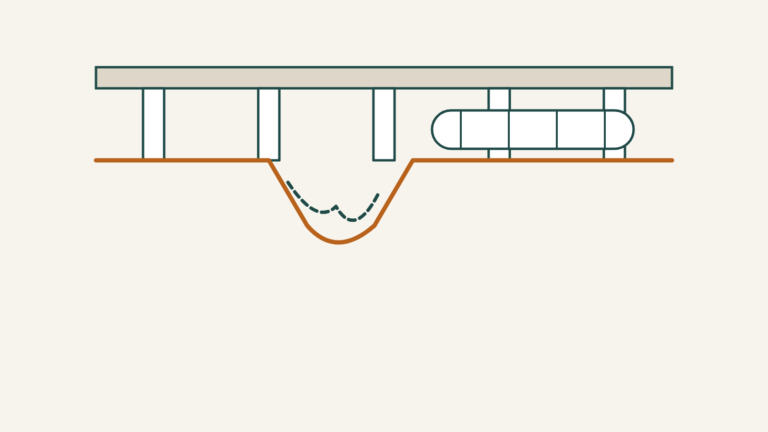
Water collects in the belly — the bottom board slung under the joists — and pools there long before the floor above gives way. HUD’s own research on manufactured homes describes exactly that: a poorly sealed bathtub “can allow gallons of water to pool on the bottom board,” and left alone “could rot out a large section of floor materials.”
So you go under with a flashlight and look for a sagging pocket in the belly, a tear, a wet patch, a dripping line. That bulge tells you where the water is entering. Opening the floor from above tells you only where it ended up.
From inside, the early tells are rusty nail strips, visible mold, a localized smell, or carpet that feels cold and damp. You can check without cutting anything by prying the carpet off the tack strip at one edge and looking at the backing, the pad and the deck underneath.
To judge the wood itself, push a screwdriver into it. Sound wood splits into fibrous splinters; decayed wood crumbles into small chunks.
What causes a soft spot in a mobile home floor
Nobody has published frequency data for this, so this is an order of elimination rather than a ranking:
- A plumbing leak. HUD’s research says leaky plumbing “accounts for a high number of reported flooring problems.” Localized damage next to a bath or shower, toilet, washer or water heater points here first.
- Ground moisture with no vapor barrier, or a torn one. Damage that is diffuse and spread across the home rather than concentrated.
- A torn bottom board letting crawlspace vapor into the floor cavity.
- Condensation on a cold duct running inside the floor. Damage in a band that follows the duct, worse in summer with the air conditioning running.
- Water from outside — roof, window, flooding.
- Termites. Subterranean termites build mud tubes to reach wood above ground, and damaged wood sounds hollow.
Dry it before you rebuild
Closing a floor over wet framing buys you the same repair again in two years, plus mold.
Two published thresholds exist and they do not agree, so here are both: the Department of Energy’s weatherization specifications call for wood moisture content below 20%; NDSU Extension, writing about flood recovery, says wait for 15% or less and to check with a moisture meter rather than by feel. Either way, submerged wood can take weeks.
The repair, and the rules that limit it
Light surface damage with no decay can sometimes be sanded. Real damage means cutting out the finished floor and the affected decking.
The rule that decides how big the patch has to be is span rating: a replacement panel must be rated for the joist spacing underneath it. You cannot patch a hole with a thinner panel because it fits, and that requirement is often what turns a patch into a whole-room deck replacement.
Where a joist itself is damaged, it can be reinforced by sistering a new member alongside it. What you must not do is improvise cuts in the framing. 3280.305 is explicit: notches on the ends of joists must not exceed a quarter of the joist depth; bored holes must not come within 2 inches of the top or bottom, nor exceed a third of the depth; notches in the top or bottom must not exceed a sixth of the depth and must not fall in the middle third of the span.
The chassis is a different category again. In California, repairing decking under four square feet needs no permit, repairing or replacing a joist does, and repairing the chassis requires both a permit and engineering drawings. Washington requires a permit to repair or replace floor decking or joists at all. Check your own state before you start: 24 CFR 3285.903 tells you to contact the local authority having jurisdiction before any alteration, and that is the honest answer for most of the country.
Close the belly back up
If you went in from below, 24 CFR 3285.804 tells you how to finish: replace missing insulation before closing, reseal splits and tears with tape or patches, check that P-traps are insulated and covered, and tape or seal all edges of the repaired area.
Soggy insulation gets replaced rather than dried. Damp insulation can be dried and reused.
And fix the cause. If it was ground moisture, that means a ground vapor barrier — 3285.204 specifies a minimum of six mil polyethylene covering the entire area under the home with 12-inch overlaps.
What it costs
Contractor-marketplace figures, so treat them as orientation rather than quotes: subfloor repair runs about $2 to $10 per square foot, with most people spending $500 to $700; a full subfloor replacement $1,800 to $3,000; sistering a joist $100 to $300 each. There is no public or independent price data for this work.
Common questions
Can I just screw a plywood patch over the soft bit?
It hides the symptom and traps the moisture. If the deck under it is wet or decayed, it is still wet or decayed next year, and now it is invisible.
Is a soft floor the same as a home that needs releveling?
No, and confusing them is expensive. A soft floor is rotted decking. An out-of-level home is a foundation issue that shows up as sticking doors and gaps at the marriage line. A home can easily have both.
Does it void my warranty?
No source — HUD, state or manufacturer — documents that owner repairs void a manufactured home warranty, despite how often the claim is repeated. Read your own warranty document rather than trusting the internet on this.
Do I need to match the original particleboard?
You need to match the span rating for your joist spacing. The material itself is open.
Sources
- 24 CFR 3280.305 — Structural design requirements (eCFR)
- 24 CFR 3280.304 — Materials (eCFR)
- 24 CFR 3285.903 — Permits, alterations, and on-site structures (eCFR)
- 24 CFR 3285.804 — Bottom board repair (eCFR)
- 24 CFR 3285.204 — Ground moisture control (eCFR)
How we researched this: compiled from the federal HUD Code (24 CFR 3280 and 3285), listed above. Links checked October 22, 2026. This guide is research, not a site inspection, and has not been reviewed by a licensed installer or contractor.