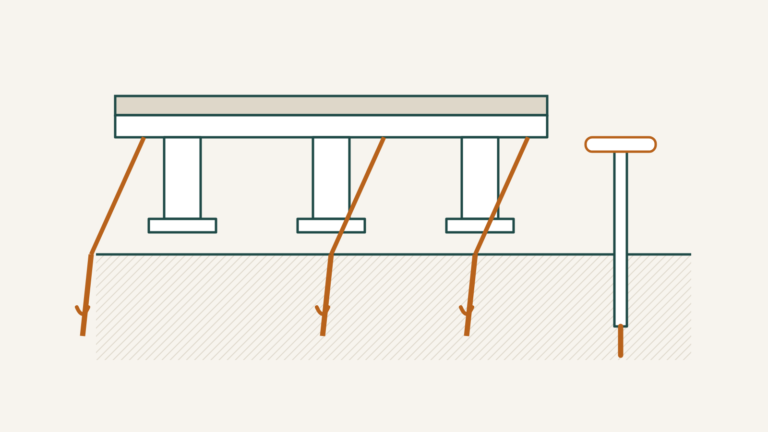
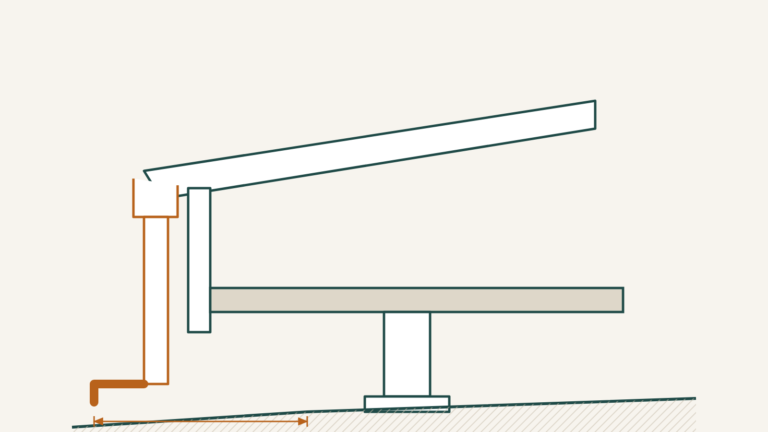
Mobile home releveling has no federal standard, because the code only covers new installs. The one number that does exist, and the signs worth acting on.
- Filed under
- Foundation, Leveling & Skirting
- Code cited
- 24 CFR 3285.1, 3285.6, 3285.802 +2
- Sources
- 8 listed
- Includes
- 2 figures
- Reading time
- 7 min
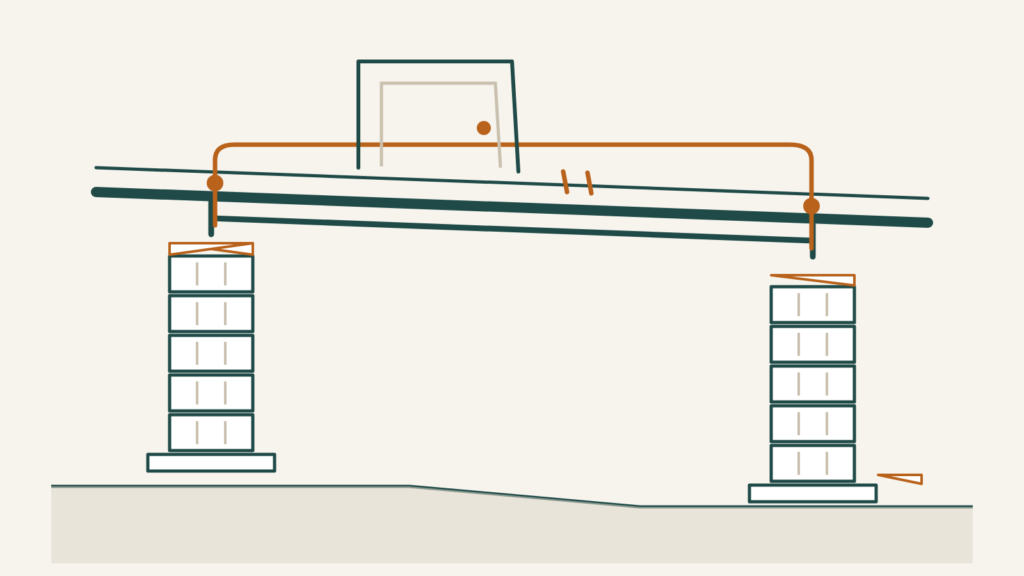
A door that has started to stick is the cheapest warning you will ever get. Mobile home releveling is the job it is pointing at, and the longer the door goes on sticking, the more of the house quietly goes with it.
Everything in a manufactured home sits on piers, and the piers sit on soil. Soil moves. When it does the steel frame follows, and the frame is what your walls, doors and plumbing all hang from.
The federal standard you will not find
Start here, because it saves you an afternoon. Owners go looking for the HUD rule on releveling, come back empty-handed, and assume they searched badly.
They did not. 24 CFR 3285.1 says the Model Installation Standards “provide minimum requirements for the initial installation of new manufactured homes.” Initial. New. Nothing in Part 3285 covers settlement afterwards, maintenance of the support system, or putting a home back to level years later.
So there is no federal releveling code. What exists instead is a delivery standard — the condition your home was supposed to be handed over in. That turns out to be more useful than a maintenance rule, because it gives you something to measure against today.
The one number that does exist
24 CFR 3285.6 is a single sentence, and it holds the only numeric tolerance in the whole standard: a home counts as adequately leveled if there is “no more than 1/4 inch difference between adjacent pier supports (frame or perimeter) and the exterior doors and windows of the home do not bind and can be properly operated.”
Three things are packed in there.
A quarter inch, between adjacent piers. Not across the whole home, and not “inches per foot”. If you see a per-foot figure quoted for leveling, somebody has confused it with the ground drainage rule, which requires the soil to fall half an inch per foot for the first ten feet. Different rule, different job.
Measured at the supports. The regulation says “pier supports (frame or perimeter)” — the steel, not the carpet. That is why a technician checks along the I-beam rather than across your living room floor.
Doors and windows are part of the test. HUD wrote sticking doors into the legal definition of level. Your house is telling you something the code already recognizes.
What you can see without crawling anywhere
No source, official or commercial, documents the order in which these appear. Treat it as a checklist, not a sequence:
- Exterior doors or windows that bind, or a door that used to stay shut and now swings open on its own.
- A gap along the marriage line of a double-wide. This one is unambiguous: 24 CFR 3285.802 states that after close-up, “no gaps are permitted between the structural elements being interconnected along the mate-line.” A gap now means something moved.
- Cracks in the ceiling trim down the center line, or wall panels pulling away from their battens.
- Skirting that has buckled or opened up, because the distance from home to ground has changed.
- A ridge or a dip in the floor along the center of a multi-section home.
Under the home, where the evidence is
Take a flashlight. You are looking for things the installation standard already prohibits.
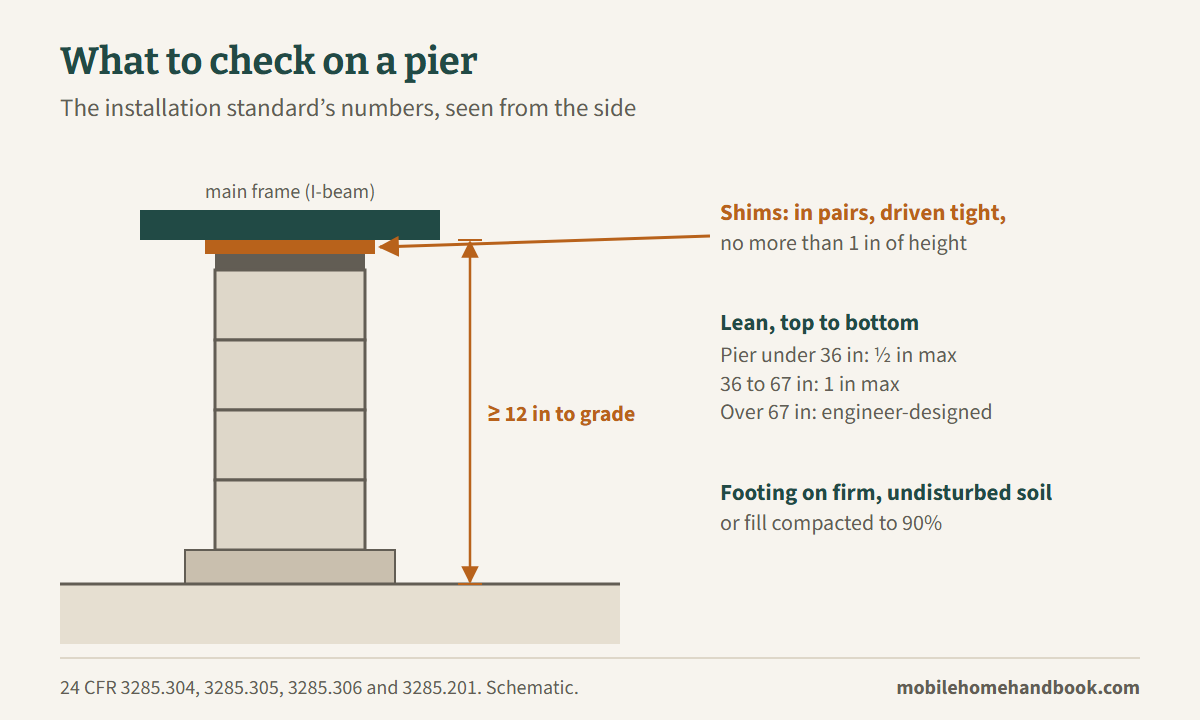
Shims fallen or slack. 24 CFR 3285.304 requires them in pairs, “driven in tightly,” occupying no more than one inch of vertical height. That one-inch ceiling matters for a second reason: it is why settlement beyond an inch cannot simply be shimmed away.
Piers leaning. 3285.306 caps horizontal offset from top to bottom at half an inch for piers under 36 inches, and one inch for piers between 36 and 67. Anything over 67 inches “must be designed by a registered professional engineer or registered architect.”
Less than a foot of air. 3285.305 requires a minimum 12 inches between the lowest main frame member and the grade. Less than that, and the home has come down.
Standing water, or soil washed out from under a footing. That is 3285.203 naming its own failure mode: drainage exists “to protect against erosion of foundation supports.”
Why it happened
Usually the ground, and usually before you owned the home. 3285.201 requires footings on “firm, undisturbed soil or fill compacted to at least 90 percent of its maximum relative density,” and states the reason outright: “to help prevent settling or sagging.” It also requires organic material — grass, roots, wood scraps — cleared from under the footings first.
3285.202 allows a default soil bearing value of 1,500 psf when nobody runs a test. If the real soil carries 1,000 psf, every footing on that site was undersized from day one, and no amount of shimming changes it.
Water is the accelerant. Saturated soil loses bearing capacity, which is also why roof water needs taking away from the home,, which is why the grade gets fixed before the home is leveled, not after. Level it first and the ground recompacts underneath you.
What mobile home releveling costs
Contractor and quote-aggregator sites report roughly $450 to $600 for a single-wide and $750 to $900 for a double-wide, with three to eight hours of work depending on size.
Here is what those sites will not tell you: they all publish the same two ranges. That is not three sources agreeing, it is more likely one source being copied. None publishes a sample size or a method. Treat the figures as a rough order of magnitude, get local quotes, and do not argue with a contractor using a number off the internet.
If your home is under a year old, stop and make a call
This is the most valuable paragraph on the page. 24 CFR 3288.15 limits the federal dispute resolution program to defects “reported to the manufacturer, retailer, installer, HUD, or a State Administrative Agency within 1 year after the date of the first installation.”
Inside that window, a leveling problem may not be your bill at all. Outside it, it is yours. HUD publishes the list of state administrative agencies to report to.
Common questions
How often should a home be releveled?
No federal or state agency publishes a frequency. The “every two to three years” figure comes from companies that sell the service, and none of them cites a source. The only interval with regulatory weight is the one-year reporting window above.
Can I do it myself?
Some states say no. Florida’s statute defines “installation” to expressly include “blocking, leveling, supporting,” and requires a licensed installer. Check your own state before you buy a bottle jack.
How do I check level myself?
A water level or laser along the frame, comparing adjacent piers, against the quarter-inch rule. Measuring on the finished floor tells you about the floor, not the foundation.
Will insurance cover it?
Gradual settlement is usually treated as maintenance rather than a sudden event, and excluded. Read your own policy rather than assuming either way.
Sources
- 24 CFR Part 3285 Subpart A — General (eCFR)
- 24 CFR 3285.6 — Final leveling of manufactured home (eCFR)
- 24 CFR Part 3285 Subpart I — Exterior and Interior Close-Up (eCFR)
- 24 CFR 3285.304 — Pier configuration (eCFR)
- 24 CFR Part 3285 Subpart D — Foundations (eCFR)
- 24 CFR Part 3285 Subpart C — Site Preparation (eCFR)
- 24 CFR Part 3288 — Manufactured Home Dispute Resolution Program (eCFR)
- HUD — State Administrative Agencies
How we researched this: compiled from the federal HUD Code (24 CFR 3280 and 3285), HUD’s dispute-resolution rules (24 CFR 3288) and HUD guidance, listed above. Links checked October 22, 2026. This guide is research, not a site inspection, and has not been reviewed by a licensed installer or contractor.