Buying a used mobile home turns on paperwork before condition. The label, the data plate, the title, and the eight minutes under the home nobody spends.
- Filed under
- Buying & Selling
- Code cited
- 24 CFR 3280.11, 3280.5, 3285.305 +1
- Sources
- 6 listed
- Includes
- 2 figures
- Reading time
- 7 min
Buying a used mobile home goes wrong on paperwork far more often than it goes wrong on condition. A leaking roof is a quote. A missing title is a lawsuit, and a home nobody will finance or insure is a home you cannot resell.
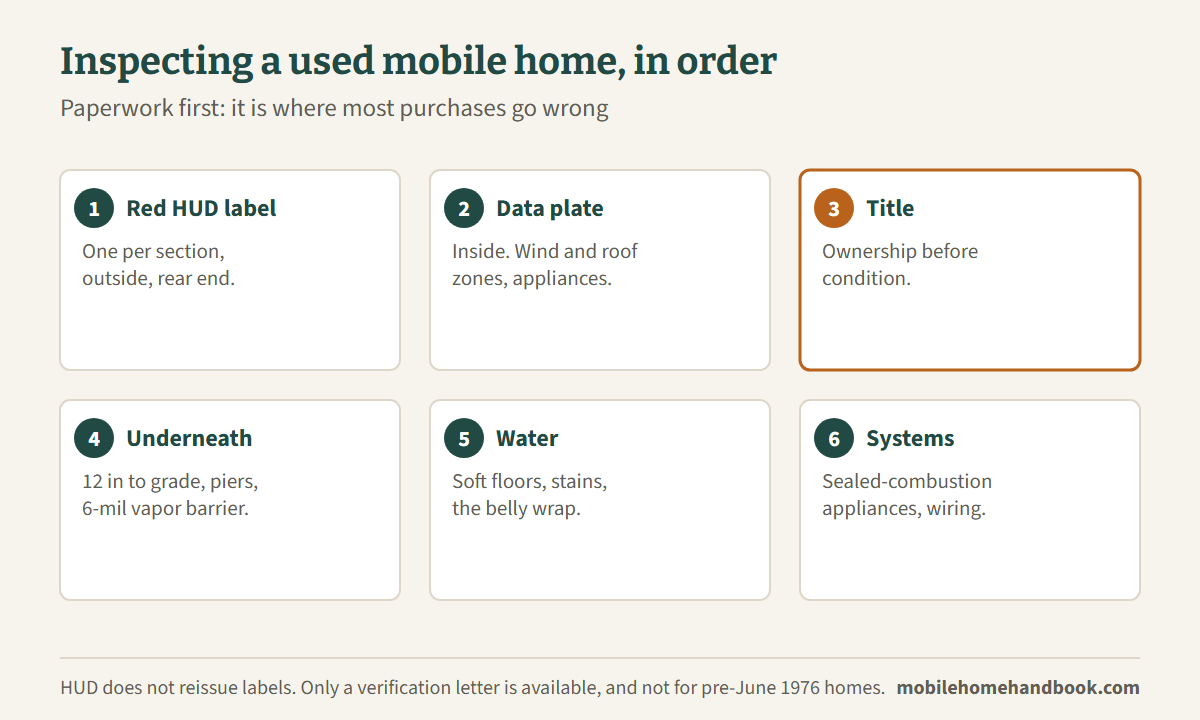
So the order below is deliberate. Documents first, structure second, finishes last — the reverse of how most people walk a house.
Buying a used mobile home starts with the red label
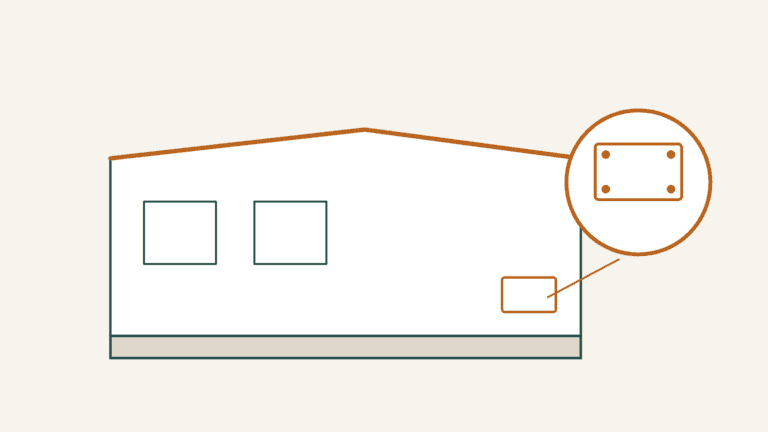
24 CFR 3280.11 puts a certification label on the outside of every section: an aluminum plate roughly 2 by 4 inches, fixed with rivets or drive screws “that render it difficult to remove without defacing it,” normally at the taillight end of each section, about a foot up from the floor and a foot in from the road side.
It certifies the home was built to the federal standard, which took effect on 15 June 1976. Everything downstream depends on it.
Here is the part that changes how you negotiate: HUD does not reissue labels. Not lost ones, not damaged ones. What you can get instead is a Label Verification Letter from IBTS, currently $125, and only if the historical record can be found — with a non-refundable $50 research fee when it cannot. A duplicate data plate is a separate product at $75.
A home with no label is not unsellable. It is slower, more expensive and harder to finance, and the price should reflect all three.
The data plate, and the warning printed on it
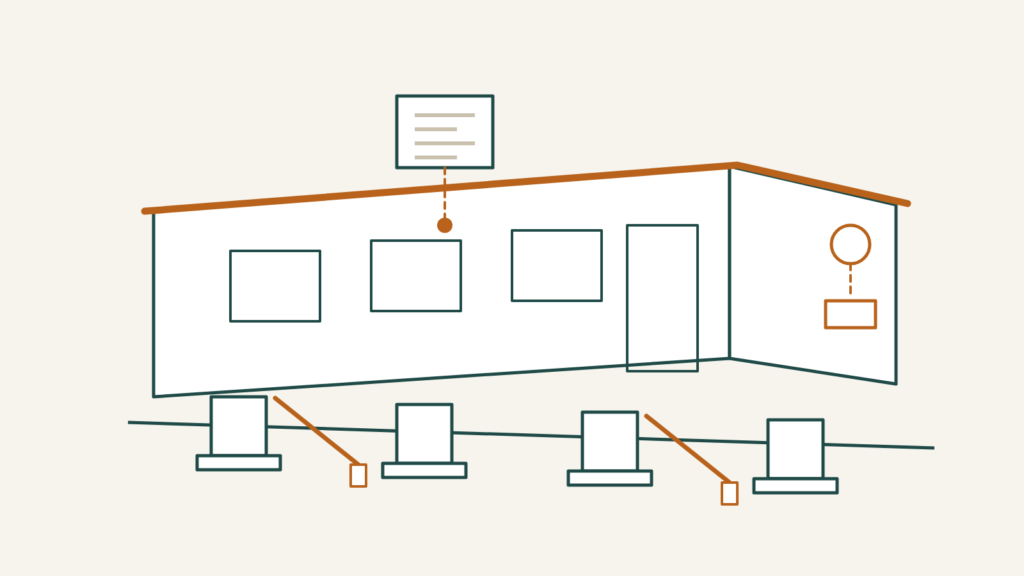
Inside, usually near the main electrical panel or in a bedroom closet or kitchen cabinet, is a paper data plate. 24 CFR 3280.5 lists what it must carry: serial number, model, date of manufacture, the factory-installed appliances, and the wind zone, roof load zone and thermal zone the home was designed for.
Those three zones are the reason to find it. A home designed for Wind Zone I is not upgraded by being moved somewhere windier. The plate also carries a warning worth reading aloud to anyone buying near the coast: a home not designed for coastal exposure “should not be located within 1500′ of the coastline in Wind Zones II and III,” unless its anchoring and foundation were designed for the higher requirements.
One practical note: the Label Verification Letter and the data plate are different documents, sold separately. The letter tells you the home exists in the record. It is the plate that tells you how it was designed.
Check the title before you check the roof
A manufactured home is usually titled like a vehicle rather than deeded like a house, and the rules are state rules.
In Texas, ownership “does not pass or vest at a sale or transfer of the home until a completed Application for Statement of Ownership is filed with the department” — meaning a signed bill of sale does not make you the owner. The application is due within 60 days, any lien must be discharged or consented to in writing, and the county may require a tax certificate showing nothing outstanding. In Florida, a lienholder stays on the certificate of title until the lien satisfaction is filed with the state.
Two things to establish before money moves: that the seller is the person named on the title, and that no lien is recorded against it. Ask to see the title itself, not a photo of a bill of sale.
If you plan to finance conventionally, note that Fannie Mae requires the home and the land to be “legally classified as real property,” evidenced by the data plate or the certification label. CFPB research found that in 2013 only 14 percent of new manufactured homes were titled as real property, and that about three-quarters of buyers with purchase financing take a chattel loan instead — a different product, with different rates and different protections.
Now go underneath
This is where the money is, and it is the part almost nobody does. Bring a flashlight and old clothes.
- Clearance. 24 CFR 3285.305 requires at least 12 inches between the lowest main frame member and the ground. Less means the home has settled.
- Piers. 3285.306 requires blocks stacked with cells aligned vertically, caps horizontal offset at half an inch on piers under 36 inches, and requires an engineer’s design above 67 inches. Blocks laid sideways or piers visibly leaning are a finding.
- Ground vapor barrier. 3285.204 requires six mil polyethylene over the entire area under a skirted home, with 12-inch overlaps. Bare soil under skirting is a moisture problem waiting to surface in the floor.
Then three quick ones:
- Bottom board. Tears, sagging pockets, insulation hanging out. HUD’s own research notes that a poorly sealed bath “can allow gallons of water to pool on the bottom board.”
- Anchors. Rusted, slack or missing straps, and anchors not driven to full depth.
- Standing water, or soil washed away from a footing.
Budget eight minutes. It is the highest-value eight minutes of the visit.
Water, which is what actually costs money
Inside, the early signs are unglamorous: rusty carpet nail strips, a localized smell, carpet that feels cold or damp, condensation on window glass, brown staining on ceilings, and any floor that gives underfoot in one spot.
Pry up a carpet edge at the tack strip and look at the backing and the deck beneath. It takes a minute and tells you more than the walkthrough.
The systems that are particular to this kind of home
Appliances must be the right type, not just the right size. 24 CFR 3280.709 requires complete separation of the combustion system from the interior air. A residential furnace or water heater swapped into a closet, drawing room air, is a non-conformity you can identify from the appliance’s own label.
Crossover duct. In a double-wide, 3285.606 requires the duct joining the two halves to be supported at intervals no greater than four feet. A duct dragging in the dirt is both a heating complaint and a moisture source.
Aluminum branch wiring, in homes old enough to have it. The CPSC has found that pre-1972 homes wired with aluminum branch circuits are “55 times more likely to have one or more wire connections at outlets reach ‘Fire Hazard Conditions'” than homes wired with copper. Warm switch plates, a smell of hot plastic, or unexplained flickering are the symptoms it lists. The repairs it endorses are specific connectors — COPALUM, or AlumiConn where COPALUM is unavailable — and it is explicit that this is not owner work.
Polybutylene plumbing. Gray (sometimes white, black or blue) pipe stamped PB2110, which is polybutylene. Worth a straight word here: the North Carolina Real Estate Commission’s published position is that “the mere presence of polybutylene piping in a structure is NOT a material fact.” It becomes one when there is a known probable defect. Treat it as an insurance and negotiation question, not an automatic walk-away.
What an inspection costs
Marketplace figures put a manufactured home inspection at roughly $300 to $500, averaging around $400. There is no public price data for this work, so treat that as orientation.
Two things worth knowing about who you hire. There is a private certification for manufactured home inspectors offered by InterNACHI — an association designation, not a state license. And an inspection is a different product from an engineer’s foundation certification, which is what FHA financing may require. Buyers who need both sometimes discover it late.
Common questions
The label is missing. Walk away?
Not automatically. Price the IBTS letter and the delay into the offer, and confirm your lender will accept a verification letter before you commit.
Is a pre-1976 home worth buying?
It can be, for cash. It is a different financing conversation entirely, and one worth having before you fall in love with the home.
Can I use a regular home inspector?
You can, but the things that matter here — label, data plate, piers, anchors, bottom board, crossover duct — are not on a conventional inspection checklist. Ask specifically whether they will go underneath.
Sources
- 24 CFR Part 3280 Subpart A — General (eCFR)
- 24 CFR 3280.5 — Data plate (eCFR)
- 24 CFR Part 3285 Subpart D — Foundations (eCFR)
- 24 CFR Part 3285 Subpart C — Site Preparation (eCFR)
- 24 CFR 3280.709 — Installation of appliances (eCFR)
- 24 CFR Part 3285 Subpart G — Ductwork and Plumbing and Fuel Supply Systems (eCFR)
How we researched this: compiled from the federal HUD Code (24 CFR 3280 and 3285), listed above. Links checked October 22, 2026. This guide is research, not a site inspection, and has not been reviewed by a licensed installer or contractor.